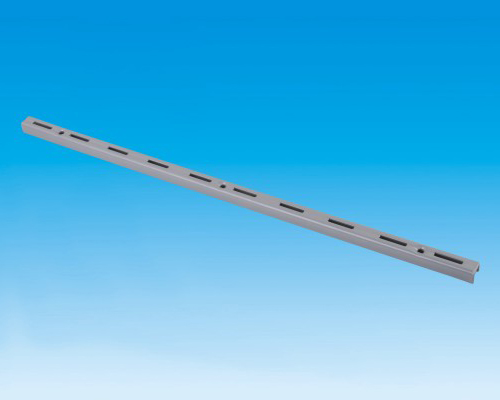
A closet shelving system turns room dimensions and storage requirements into a coordinated module schedule. ZSFER closet shelving modules give buyers a catalog starting point for residential, retail and project enquiries that need defined product codes, finishes and quantities.
Closet shelving system at a glance
Measure the complete room, including openings, trim, services and movement clearances.
Inventory hanging, folded, footwear, accessory and bulky storage needs.
Confirm module dimensions, interfaces, fixing conditions and load requirements.
Use product codes, finish references and room quantities in the RFQ.
What products are in the closet shelving category?
The category contains closet shelving modules across the finishes shown on individual product pages. Examples include the CS-219 Closet Shelving Module, CS-197 Closet Shelving Module and other catalog codes in the product grid above.
Use the product code when requesting details or building a schedule. A general description such as “closet module” does not identify the exact catalog entry, finish or quantity required for a room.
How do you plan a closet shelving system?
Start by measuring the room rather than only the preferred storage wall. Record wall-to-wall dimensions, floor-to-ceiling heights, corners, doors, windows, skirting, sockets, switches, vents, radiators and access panels. Take several width and height readings because finished rooms may not be perfectly square.
Then inventory what the system must store. Separate long hanging, short hanging, folded items, shoes, bags, accessories, luggage and seasonal storage. Note which groups need frequent access and which can be placed higher or deeper. The custom closet measurement guide provides a structured room survey and supplier-ready photo checklist.
Planning areaInformation to record
RoomWidths, heights, corners, openings and finished surfaces
ServicesSockets, switches, vents, radiators and access zones
InventoryHanging, folded, footwear, accessories and bulky items
AccessDaily-use zones, door swings and moving clearances
SystemModule codes, quantities, interfaces and finish
InstallationSubstrate, fixing responsibility and final site verification
How should modules be arranged?
Organize the layout around storage zones. Place frequently used items where users can reach them comfortably. Reserve uninterrupted height for long garments, and coordinate folded storage with the actual stack sizes. Check that drawers, baskets, doors and hanging items can move without colliding with room doors, windows or adjacent modules.
Use a dimensioned wall elevation to show module positions and clearances. Mark any measurement that still needs final site confirmation. A visual rendering can communicate the concept, but production and installation require controlled dimensions and a component schedule.
What affects closet system performance?
The complete installation includes the modules, wall or supporting framework, shelves, connectors, fixings and stored load. Confirm the substrate and fixing method for the actual site. Ask for the configuration behind any capacity information rather than applying one number to every installation.
If the closet layout uses adjustable rails, separate shelf brackets or pipe-related parts, coordinate them with the relevant component family. Buyers can compare the wall rail system, shelf brackets and industrial pipe components for related project requirements.
How should finishes and samples be approved?
Review the selected finish against a physical or documented reference and identify the cosmetic surfaces. When modules appear beside rails, brackets, shelf boards or other fittings, review those samples together. Finish names provide a catalog direction but should not replace a project approval standard.
For OEM or ODM work, record every approved revision and sample. State which details the sample approves, such as appearance, fit, packaging or the complete pre-production configuration.
What should a closet shelving RFQ include?
Send a project summary, room survey, labeled photographs, storage inventory, dimensioned elevations, preferred module codes, quantities, finish direction, destination and requested schedule. Identify whether measurements are preliminary or approved for production and installation.
Closet system enquiry checklist
Room count and project type
Dimensioned plans and wall elevations
Photographs and known substrate information
Storage inventory and access priorities
Module codes, quantities and finish
Packaging, labels and destination
List of open assumptions and approval stages
Request closet shelving system support
Compare the closet modules above and add the relevant codes to your enquiry. Use the manufacturer selection checklist to review drawings, samples, inspection and packaging. When the room survey and module schedule are ready, request a quotation or contact ZSFER for OEM, ODM, distribution and project-support discussions.